

The Theater
Space Overview
Whether you're hosting a company training, keynote presentation, birthday celebration, or educational seminar, the theater provides a polished setting designed to engage your audience.
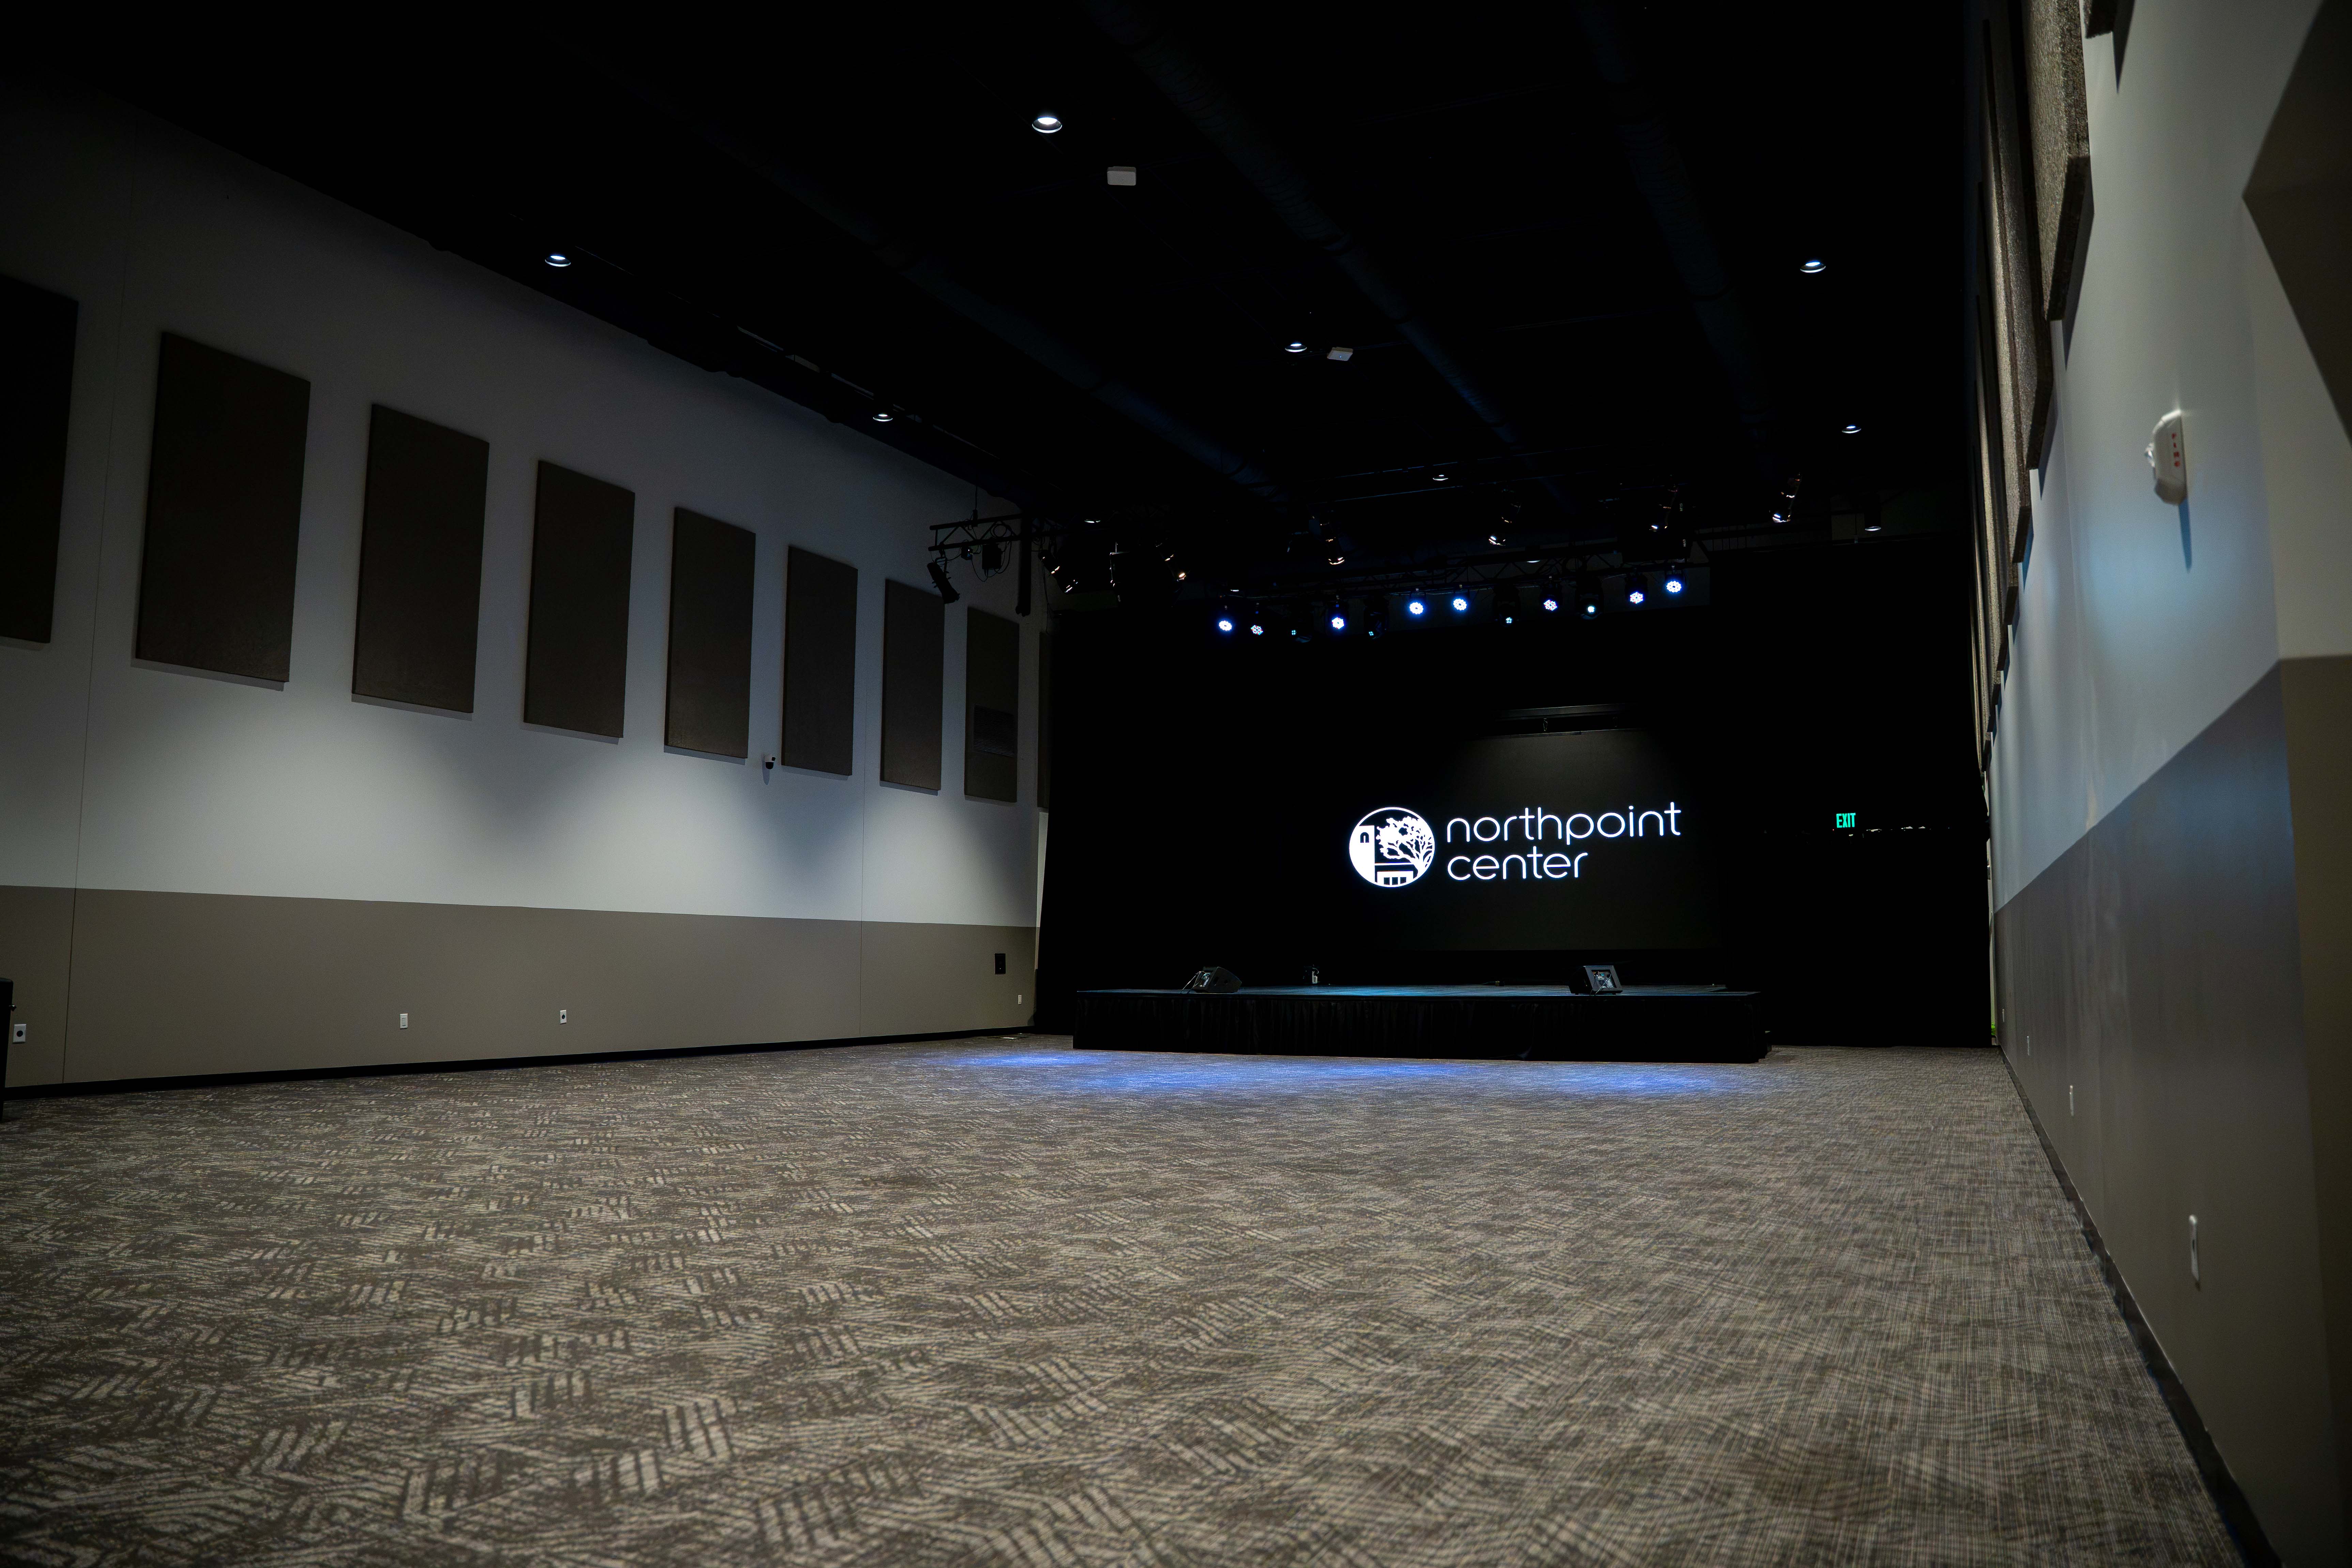
The space features a 20' x 16' stage, integrated AV capabilities, customizable room layouts, and seating for up to 220 guests. Its versatile design allows events of all types to feel both professional and welcoming.
Designed for Engagement
Every event deserves a space that supports connection and participation.
Theater Seating: Accommodates up to 220 guests for presentations, conferences, trainings, and speaking events.
Banquet Seating: Seats up to 110 guests for celebrations, receptions, and private gatherings.
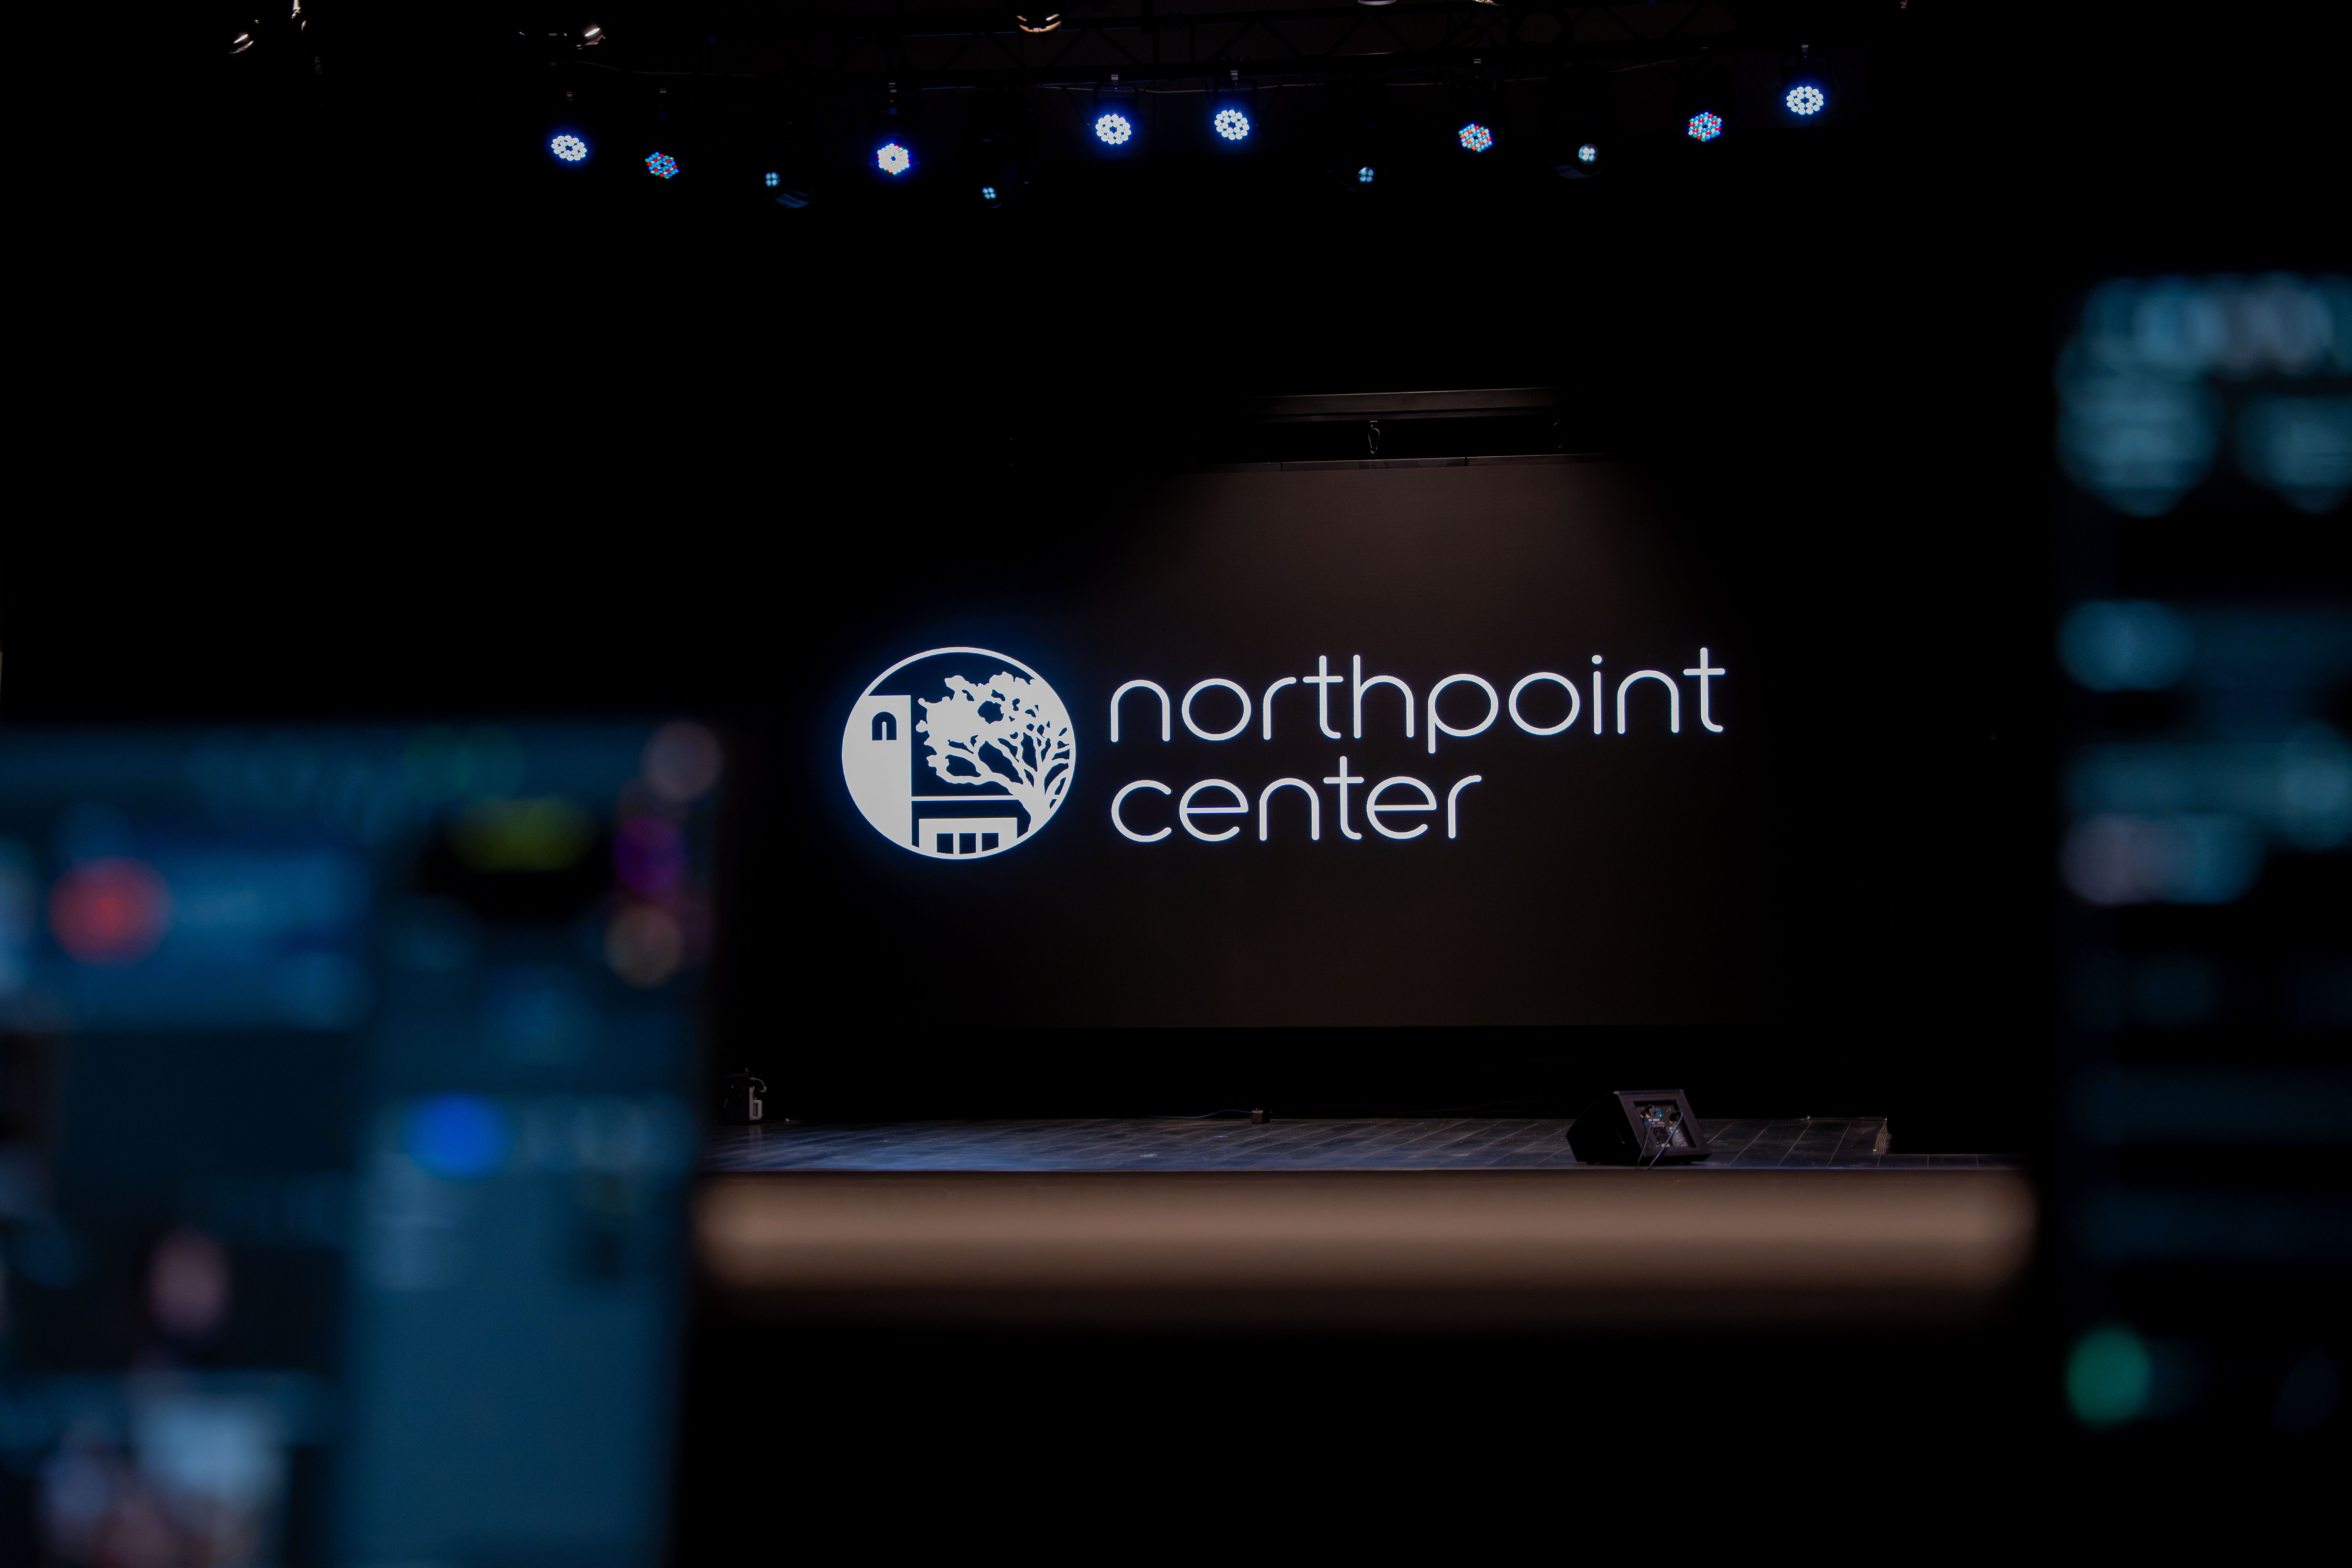
Professional Stage: A 20' x 16' stage creates a focal point for speakers, performers, panels, and presentations.
Built-In Presentation Technology
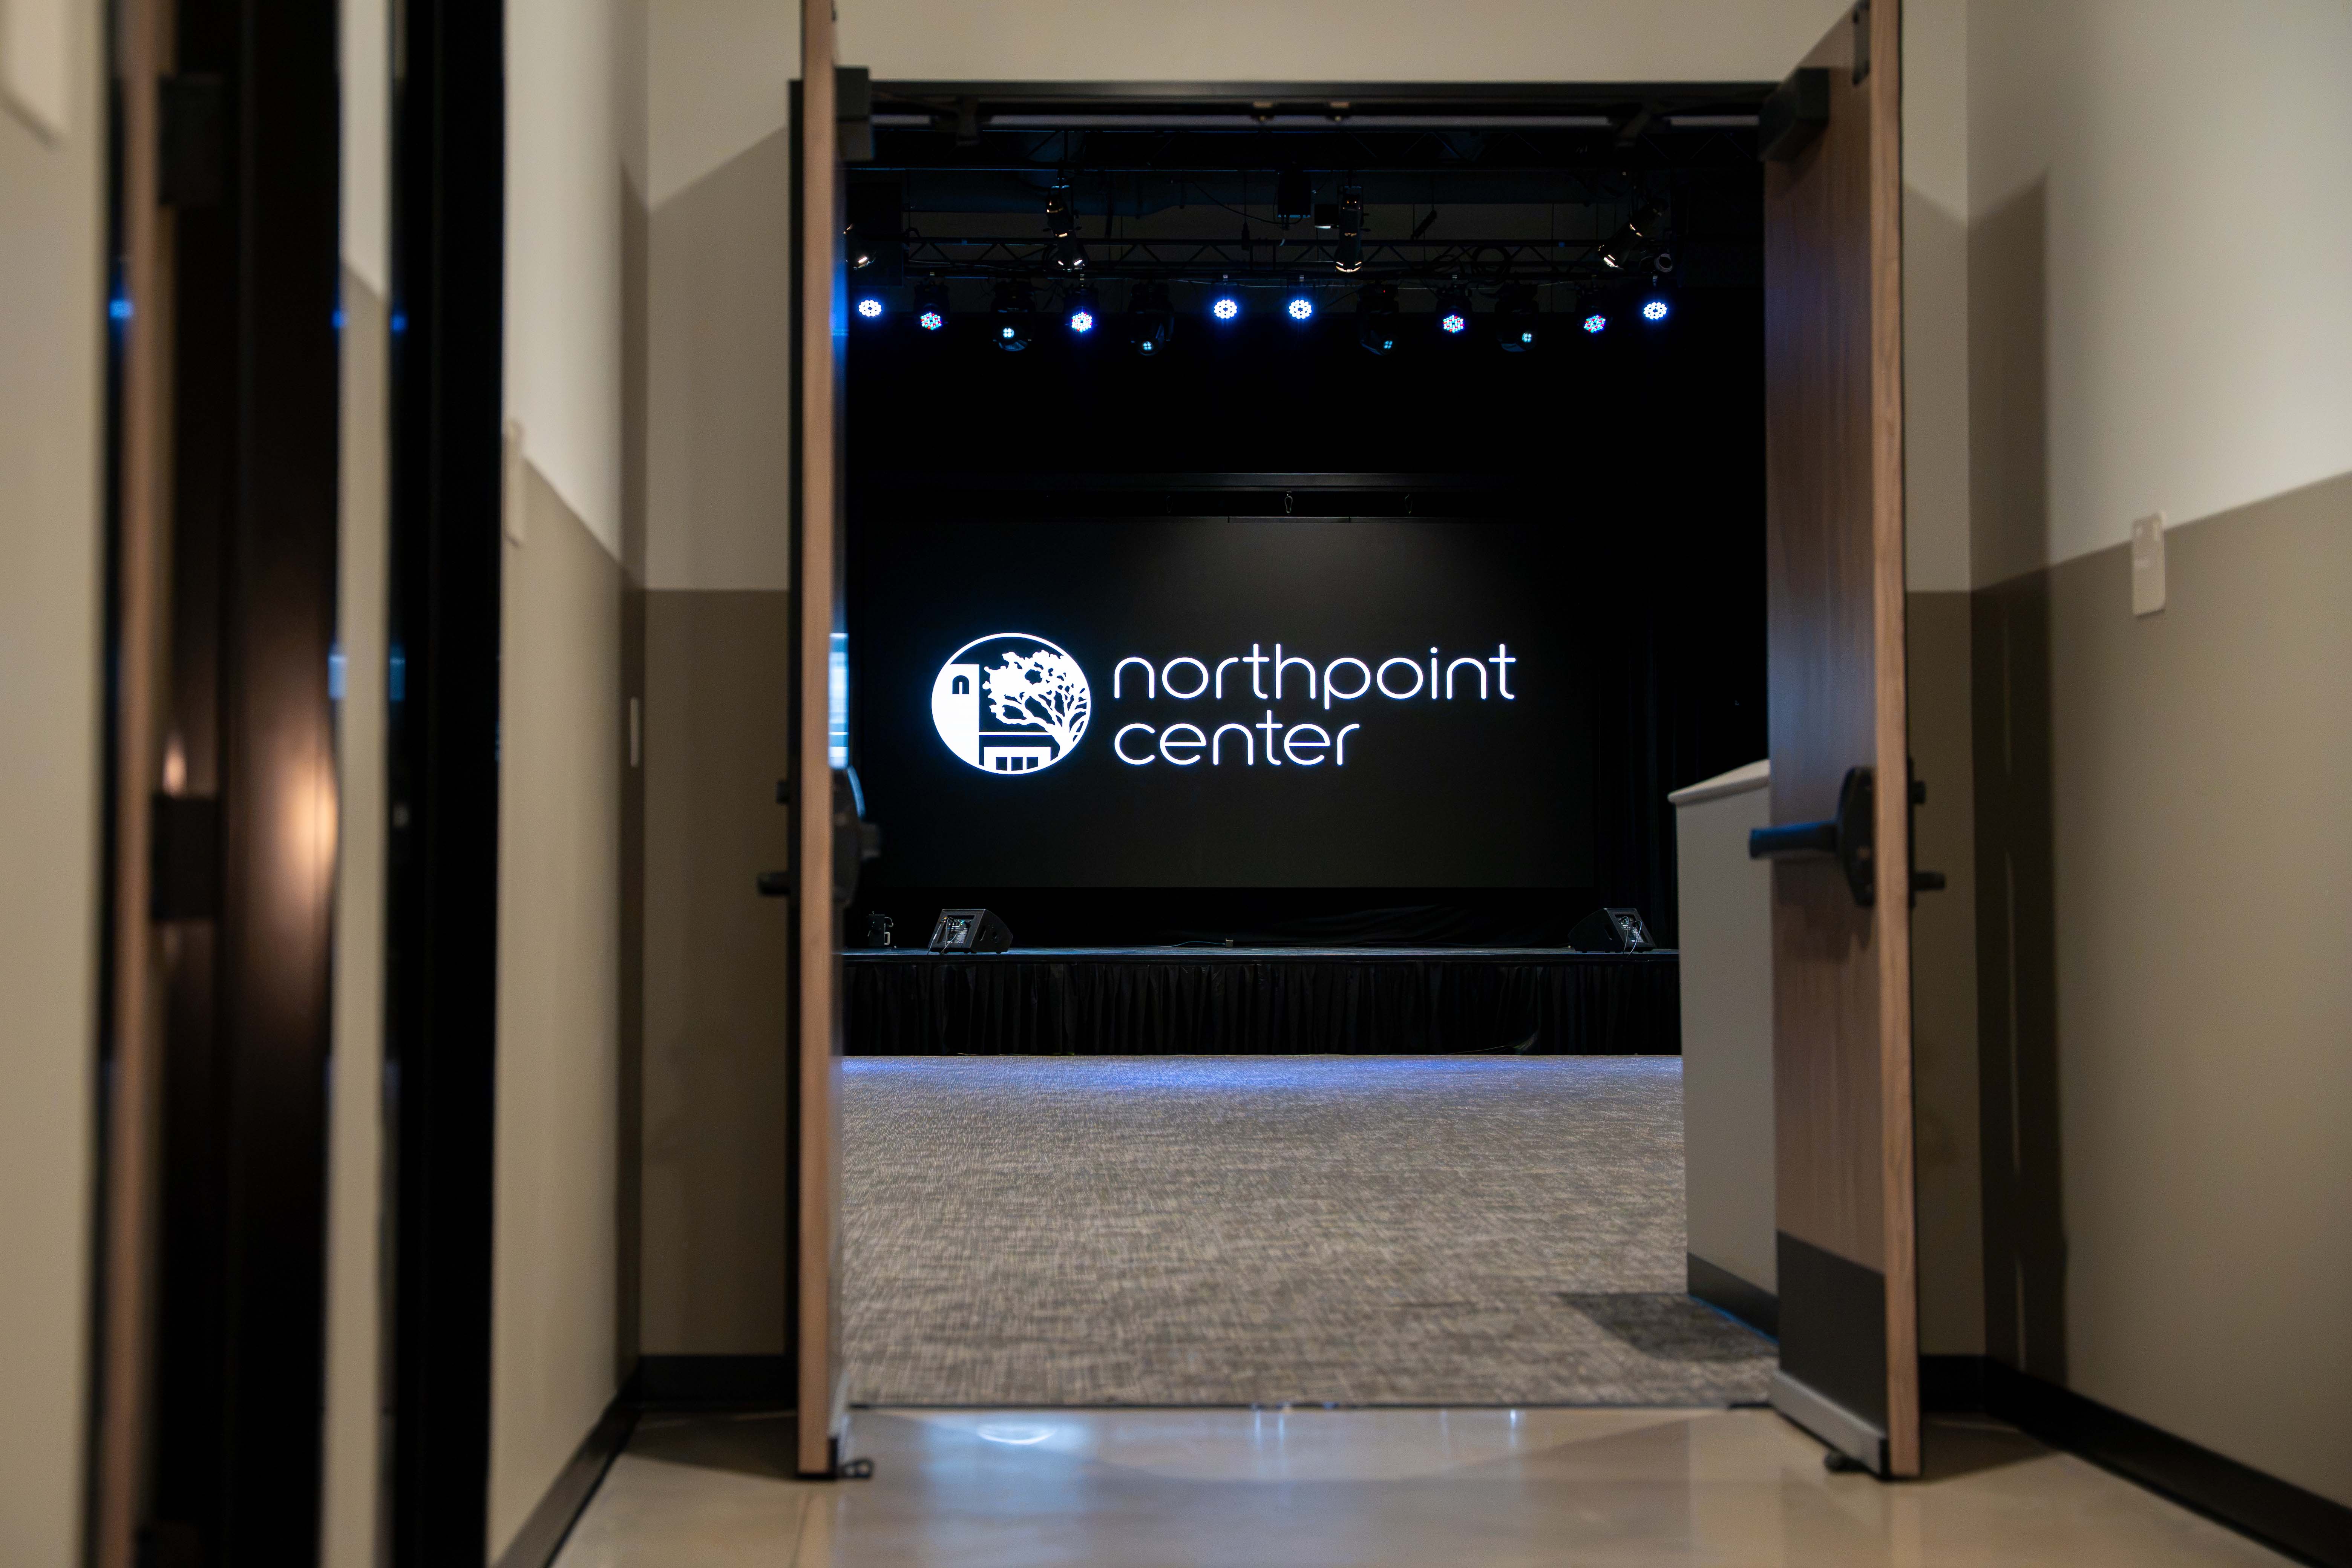
Integrated screens and AV capabilities help your presentations run smoothly from start to finish.
Professional Audio & Lighting
Integrated sound and lighting systems help create an elevated experience without the need for extensive rentals.
Flexible Layouts
Arrange the space to support classroom, theater, banquet, presentation, or custom layouts.
Rental pricing
Choose the plan that fits your event needs and budget.
$3,000 Fri-Sat
$4,000 Fri- Sat
Ready to book your event?
Check availability and secure this space for your gathering